Showing posts with label interior design. Show all posts

Wednesday, April 10, 2013

The "Konza Cape"

Amanda and I are always saying how blessed we both feel to be able to pursue our dream of creating gorgeous interior spaces!!  And we can also honestly say we have met the most wonderful people through this business...we have had the privilege of working with amazing clients and crazy-cool projects!

Each project begins a little differently.  We are brought in at various stages of each one...sometimes the client hires us before any contractor has been hired...or sometimes the contractor calls us toward the end of a project when the finishing touches are needed...and anywhere in between.  And we love them all!  However, we both will admit, one of our favorite scenarios is when we can be a part of the team from the infancy of a project.  We both love space planning and "visioning" a home/space before it is even begun...there is so much room to be creative when nothing is "set in stone" yet!!

This was the case with a recently completed project out on the Konza Prairie...


 The exterior design of the home speaks to the feel of "Cape Cod"...and its location on the rolling Flint Hills makes it a "Konza Cape"


The exterior design of the home speaks to the feel of a traditional "Cape Cod"...and its location on the rolling Flint Hills makes it a "Konza Cape"


[caption id="attachment_648" align="aligncenter" width="300"]Photo 4 Love these lights!![/caption]

[caption id="attachment_647" align="aligncenter" width="225"]Photo 3 From the exterior colors to the trellis and trim design, the home stays true to the original inspiration.[/caption]

When we were first contacted by the builder, the homeowner and his architect had just finalized the floorplan...so there was just enough time to collaborate on a few design features.  The biggest change came with the decision to  expand the small second floor dormers and create two "shed-dormers".  Not only did this allow for larger windows, capturing more of the amazing view...but it created two niche's that we were able to turn into dramatic focal points in the master suite...

[caption id="attachment_643" align="aligncenter" width="225"]Niche' 1: Cozy reading nook overlooking the hills Niche' 1: Cozy reading nook overlooking the hills[/caption]

[caption id="attachment_649" align="aligncenter" width="225"]Niche' 2:  Dramatic "free-standing" tub....bubble bath with a view!! Niche' 2: Dramatic "free-standing" tub....bubble bath with a view!![/caption]

[caption id="attachment_651" align="aligncenter" width="225"]Master Bath Master Bath[/caption]


[caption id="attachment_650" align="aligncenter" width="225"]Master Shower Master Shower[/caption]

Originally the master bedroom was to be on the main floor, however, when the homeowner saw the views from the enlarged upstairs windows, he changed his plans and claimed this space instead!!

The master suite upstairs is a continuation of the main floor style...

[caption id="attachment_640" align="aligncenter" width="225"]Collected elegance in the living room Collected elegance in the living room[/caption]

[caption id="attachment_639" align="aligncenter" width="225"]Gorgeous painted cabinetry, true to a "Cape" aesthetic...with a few masculine touches thrown in for good balance. Gorgeous painted cabinetry, true to a "Cape" aesthetic...with a few masculine touches thrown in for good balance.[/caption]

[caption id="attachment_641" align="aligncenter" width="225"]Main Floor guest room... Main Floor guest room...[/caption]


[caption id="attachment_642" align="aligncenter" width="225"]Guest bath Guest bath[/caption]


[caption id="attachment_638" align="aligncenter" width="225"]Powder room...grass cloth paper adds texture and keeps the fixtures from feeling too  "sweet" Powder room...grass cloth wallcovering adds texture and keeps the fixtures from feeling too "sweet"[/caption]


The homeowner specifically wanted a space for his young boys to feel at home when they stayed, so we went to work creating a room they felt right at home in!!

[caption id="attachment_645" align="aligncenter" width="225"]We took advantage of the extra space under the eaves, carving extra square footage for the beds and allowing for custom built-in space.   We took advantage of the unused space under the eaves, carving extra square footage for the beds and allowing for custom built-in space.[/caption]


[caption id="attachment_636" align="aligncenter" width="225"]Gorgeous windows line the walls in every room...in the boys room, we created a study niche'...partner desk, fun seating and display walls for each boy. Gorgeous windows line the walls in every room...in the boys room, we created a study niche'...partner desk, fun seating and display walls for each boy.[/caption]


The overall look and feel of this home is so inviting...and although it is brand new, it has a feel that says...collected, comfortable and lovely!!


Saturday, February 16, 2013

On a roll...a brass roll...

I've been on a brass kick lately...no...not the builder grade shiny faux brass...


(No offense if this piece is hanging in your home...just a perfect example of "builder's grade brass")


Nope...I'm talking the rich, aged patina of brass (the real stuff) that adds warmth and elegance to any space...traditional, modern or anywhere in-between...

 - Camarilla - 2 1/8 inch Ring Pull - Windover Antique  - ( P3190-WOA )


Hall chest update with 6 of these...via myhardware.com


Wall sconces for the new AHD office...three of these gorgeous lights...via Restoration Hardware


Inspiration in brass is everywhere....


Amy Meier


Lauren Leiss


Two of my favorite designers are using aged brass mixed with other great metal finishes...and it is all in every shelter magazine on the rack...why??  It reads "vintage"..."heirloom quality"..."rich with history"...all the qualities designer's need to create a room that has presence without feeling too "showroom"...a room with character!!  What do you think of aged brass?? Where would you use it??

Sunday, February 3, 2013

sooooo excited...

I am sooooooo excited...a new office space is in the works for AsterHouse Design!!

Why??  Well, our office is housed in the lower level of Eryn's home...our first office was quickly thrown together.  We desperately needed one!!  It has been wonderful to have an designated office.  A place for samples, a spot to host clients and room to splay out products, floorplans, etc.  But we never really finished it...we never had an actual "design plan"...we are the proverbial "cooper's children" or "mechanics's car"...always so busy planning everyone else's spaces but never taking the time to focus on our own studio space.  So, we are backing up the train...shifting focus to our own space so we can better serve our clients...boost our creativity and fill our "inspiration tank"!!

Wet bar!  Love this...add bar sink and go!

This time around we want a "serving station" for our own enjoyment as well as offering clients beverages while we share ideas!!

Norwell 8475 Aidan 1-Light Wall Sconce

Loving some aged brass...looking for a "collected", coordinated but not overly thought out aesthetic!!

Ann Sacks tile

WILL USE...gorgeous tile...somewhere...

pink orange

A few shots of pink and orange???

pink & orange color scheme

Thibaut - Pink & Orange color combo, large scaled pattern mixed with geometric.  Trend forward!


We will keep you  posted!!!!


Wednesday, August 29, 2012

Casual English Manor


It's not every day that we start from scratch on a home, but in this client's situation, they had recently moved into a new home...and due to busy schedules and a lack of design direction, this house had yet to be turned into a home!  Now this family is a dynamic group...full of energy, loads of hobbies and interests...and they desired their home to reflect who they are...after our first meeting, we knew exactly what direction we wanted to go to transform this home from empty and echo-y, to warm and inviting...
"Before"


We took the family's love for all things outdoors and blended it with their overall classic aesthetic to create a "casual english manor"...


Our first order of business was to strengthen the focal point of the room, the fireplace.  We also needed to work out a furniture plan that was both functional and welcoming and took advantage of an irregular space.  Then the crowning touch was the addition of the ceiling beams to add warmth, architectual interest and a little wow!!


We were able to include seating for 6-8 without crowding the space!  The woven shades in the windows repeat the darker wood tones of the rich beams, which pull out the chocolate undertones in the lighter oak flooring.  The "beam" mantel was created by our contractor.


In the eat-in kitchen, an updated light fixture, new table, window shades, a few personal pieces and a smartly-tailored valance pull the space from lonely to welcoming!


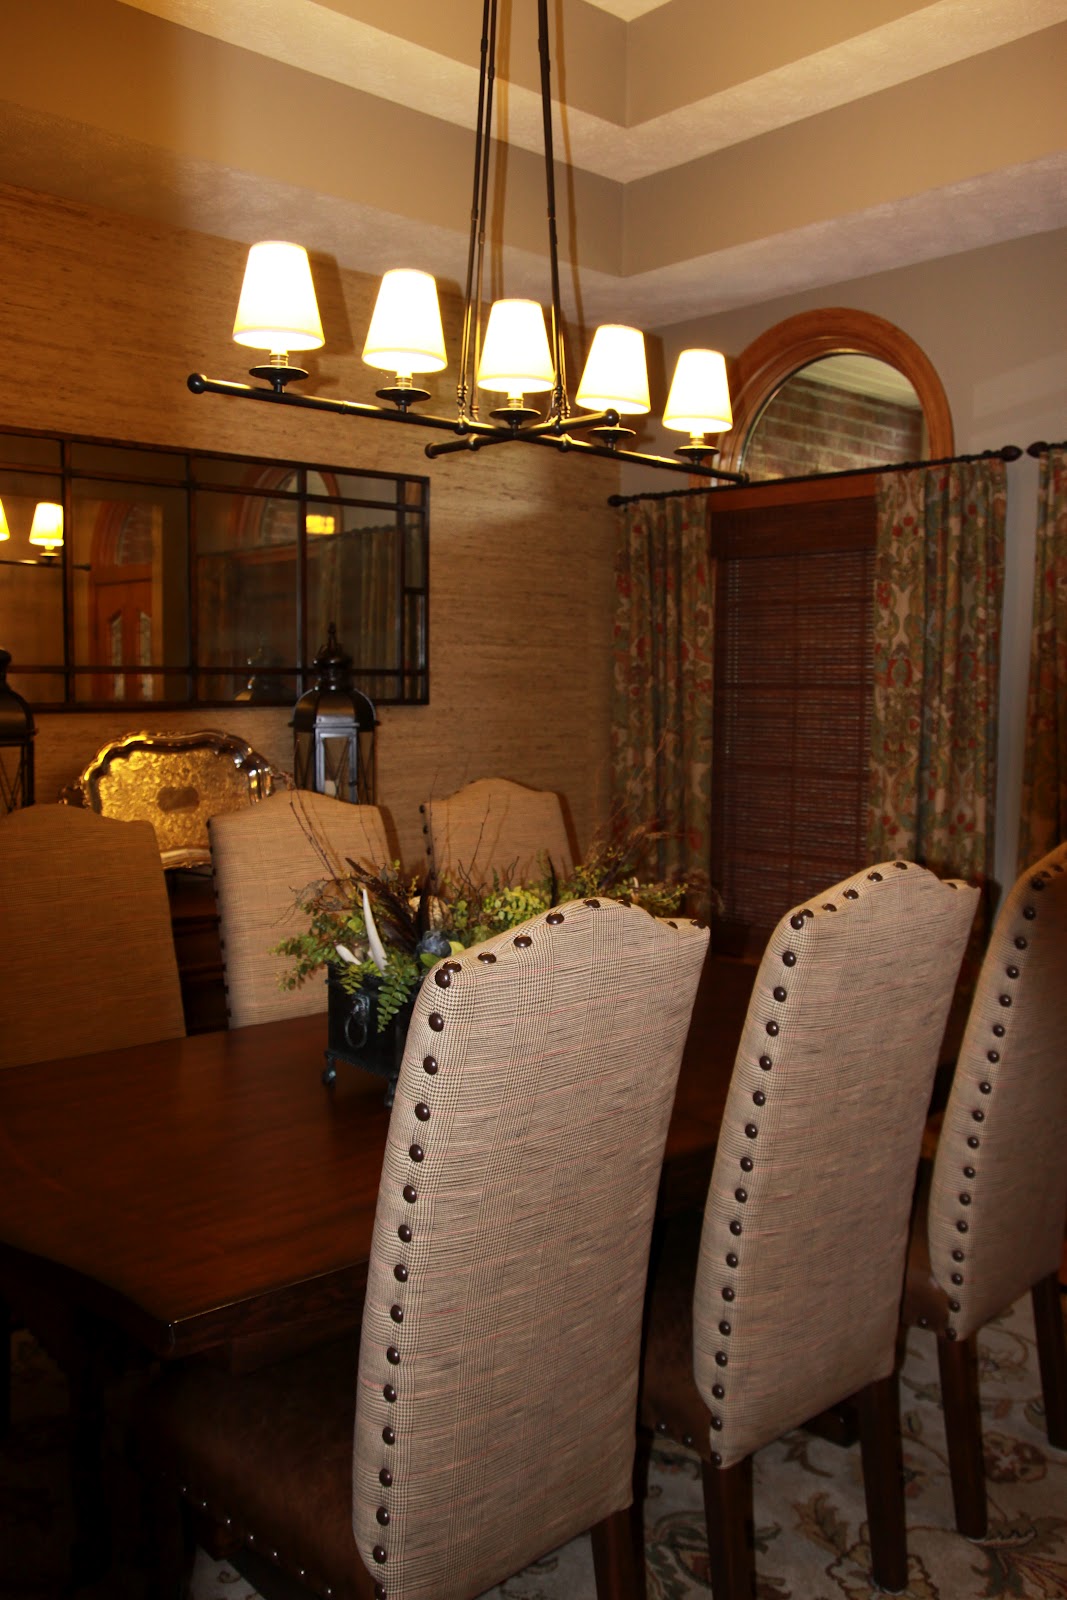
Around the corner in the new dining room, the stage has been set for grand dinner parties, or cozy family gatherings...


According to these clients, AsterHouse "nailed it"...their home perfectly reflects

them and the way they live and function there...what greater compliment could you ask for??!!!

Thanks to all of our clients for the amazing priviledge of working in your most precious, sacred, private spaces...your homes!!


[post_comments]

Sunday, June 17, 2012

Form or Function?? Yes!!

Over the last few months, Amanda and I have been slowly but surely pulling our own design space together.  We approached our office in the same way we do any client's space…we have just been implementing our plan VERY. SLOWLY. 

Honestly, we didn’t actually set out to “do” the AsterHouse office…we had literally dumped all of our paraphenalia into the raw space and thought we would tackle it when we had the time and budget to do it "right"!!  But because we both operate best when we are inspired by our environment,  it didn't take long to see the need to get the office done…or least started...

As much as we desired the space to provide the inspiration for great design ideas…we knew it would never be right unless it functioned well…and that, we knew, was the first place to start.  AsterHouse loves to create gorgeous spaces, but if that space does not function well it is a huge FAIL in our minds…so, that is where we always begin…whether for a client or our own office!

For our home away from home, the wish list was kinda long…we have a nice size space…about 20’x18’, but it needed to house two desks, an "island-ish" place to lay out projects or splay our huge drawings.  We needed a “lounge area” to host clients as well as attractive storage space to hold our growing collection of fabric samples, vendor catalogs and our office stash of Twizzlers!!  (Must have creative fuel!!) 
When thinking through the function, elements of form always enter the mind and often inform the layout…for instance, we like to work facing each other…it makes bouncing ideas off so much more fun when you can see each other face to face…so, instead of two separate desks we found this fabulous “dining table” at West Elm...


...and it was our jumping off point for the whole work station!  We sent a friend on a wild goose chase through IKEA (a whole other post!!) to pick up some fabulous storage pieces for the walls and we had a local contractor build us a custom wall unit!!  (the top will eventually be covered in stainless!!) 

With the white laquered furniture, storage pieces and white trim, we chose a pale gray for the walls...I will admit that it took two tries to get it right...but we love it!!  Perfect backdrop to all the gorgeous colors that roll around our creative space!!


SW7671 On The Rocks


So here is what we have so far!!  I don't really have any good "before's" and it is not even close to complete so it cannot be referred to as an "after"...so here is a "now"!!


(I will save the lounge area for another post....the furniture is in place but everything is still in "before" condition!!)

[post_comments]


Saturday, March 24, 2012

Spring is here!!


So, I have to admit....I have not restyled the accessories in my home since I removed the very crisp, very brown "greenery" back in January. But the weather of the last few days has me itching to celebrate the arrival of spring!! After spending most of Saturday out in the flower beds, weeding and uncovering the first signs of spring, I was inspired!!


But before I began pulling out my new forsythia sprigs (a treasure from the Dallas market trip!!) and last years "faux" greenery...I felt the urge to hit a couple of my favorite online inspiration haunts....well, let me just say, great pics are everywhere...but here are a few of my favs..some for my own home...and a few for yours!! (Pics from Houzz.com, Tobi Fairly and Pinterest!!)


This image from Houzz.com, is a fresh, "spring-y" look with alot of layers but a clean approach. And the colors are fresh...clean...ready for the new season!!


Maybe it is because my living room is painted a similar shade...but this photo made me ready to bring in all shades of green!! (Yeah, it's true, I really have a thing for green!!)


The next mantels all shout "SPRING" in a couple of different ways...first in clean black and white with some natural elements thrown in for effect...


Then, there is this approach...a little more "modern"...the round-minimal mirror, the vase shapes, the accessory choices all speak clean, fresh...and the bits of green shout new growth!!


Below, the chalkboard can be changed with the season...and of course, everyone needs some forsythia!! Quintessential Spring!!


In this room, by Tobi Fairly, the use of color is refreshing and totally spring...the beach related prints are very poplular right now...and I (heart) anything that makes me think of restful days on the sand!! I also love the pops of tangerine...for those many un-beachlike days here in the midwest!! All on the fresh white backdrop...keeps the colors from overwhelming the space!!

And then as a friendly reminder that color palettes and inspiration can come from anything...here is a fabulous Amy Butler tote in the colors that have spoken to me this spring!! (Hmmm...it would make a perfect beach bag too!! And its on sale at Joss and Main...right now.....)


Friday, March 9, 2012

It's all about relationships...


Who hires us?? That is such a great question...and the answer is one of the reasons we really enjoy what we do!! We love meeting new people and consider it a joy that our business is so highly relational. We are always thrilled when a client tells a friend and then a friend tells their contractor and the contractor calls us...as my Dad always told me, "Life is all about relationships!!" And we are so fortunate to have fabulous realtionships...with clients, with contractors, with realtors and with tradesmen all over our wonderful town!


Last fall, we received a call from one of our favorite general contractors in town, Capstone 3D. They had a delightful couple who had taken on an extensive remodel of their classic colonial home in a fabulous historic neighborhood close to campus.


As the remodel was progressing they had come to the final choices for the finishes and were wanting some input...they knew the feel they wanted in their minds...but needed help "fleshing" it out!!


We began in the kitchen...helping them narrow down wood species and stain for the cabinetry...once we jumped that hurdle we were off and running!! We were working with beautiful wood flooring and bringing the new into the original...that can be a challenge...we wanted the new to look original!!


By taking the darker tone from the beautiful variations in the floor and pulling it up onto the

cabinetry we added the richness and warmth without making it look like we were trying to match the flooring...and didn't!


From there, we headed upstairs to the brand new master bathroom...again, our first thought was to choose finishes that keep visitors guessing...is this original?? Is this new?? We carried the same wood finish throughout the space...


In an effort to make the best use of every square inch of space, a set of drawers were set into a niche that adds character as well as extra storage...can't get enough of that in a bathroom!


And what master would be complete without the oversize dual shower??!! The one advantage to a renovation...adding the "new" to the old!!


We were called in by the contractor, and left with some new friends!! Thanks, Sue and Dennis for trusting us in your most personal space!!


(All construction done by Capstone 3D)